

Save
Ask
Tour
Hide
$579,900
132 Days On Site
26 Bacon SqPlainville, MA 02762
For Sale|Single Family Residence|Active Under Contract
4
Beds
2
Total Baths
2
Full Baths
2,719
SqFt
$213
/SqFt
1856
Built
County:
Norfolk
Save
Ask
Tour
Hide
Mortgage Calculator
Monthly Payment (Est.)
Enter an interest rate to see your estimated monthly payment.Calculator powered by Showcase IDX, a Constellation1 Company. Copyright ©2026 Information is deemed reliable but not guaranteed.
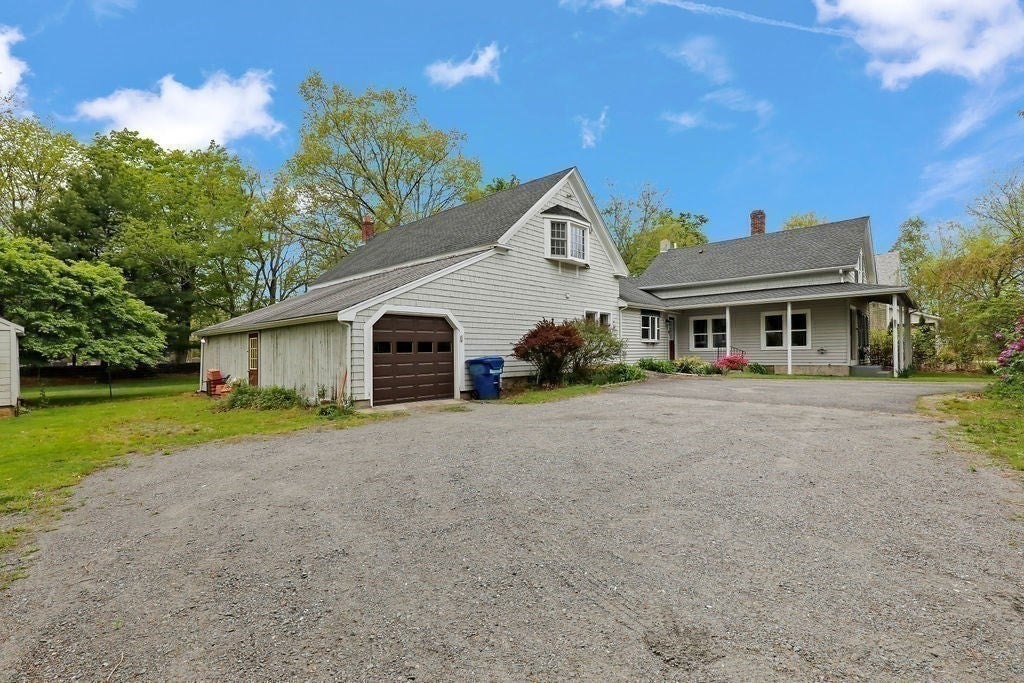
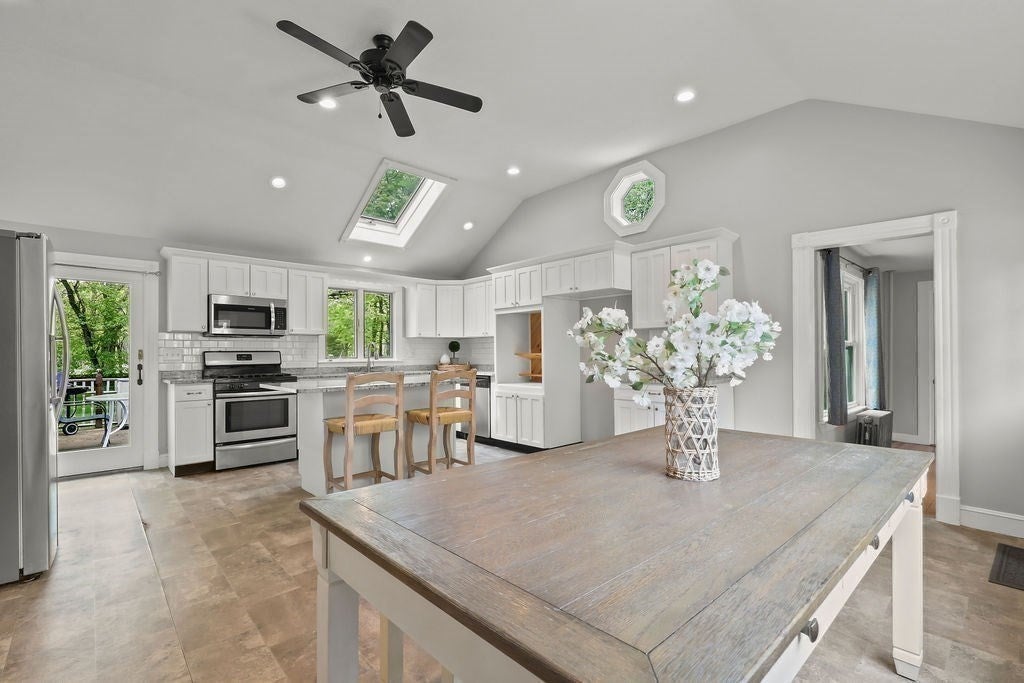
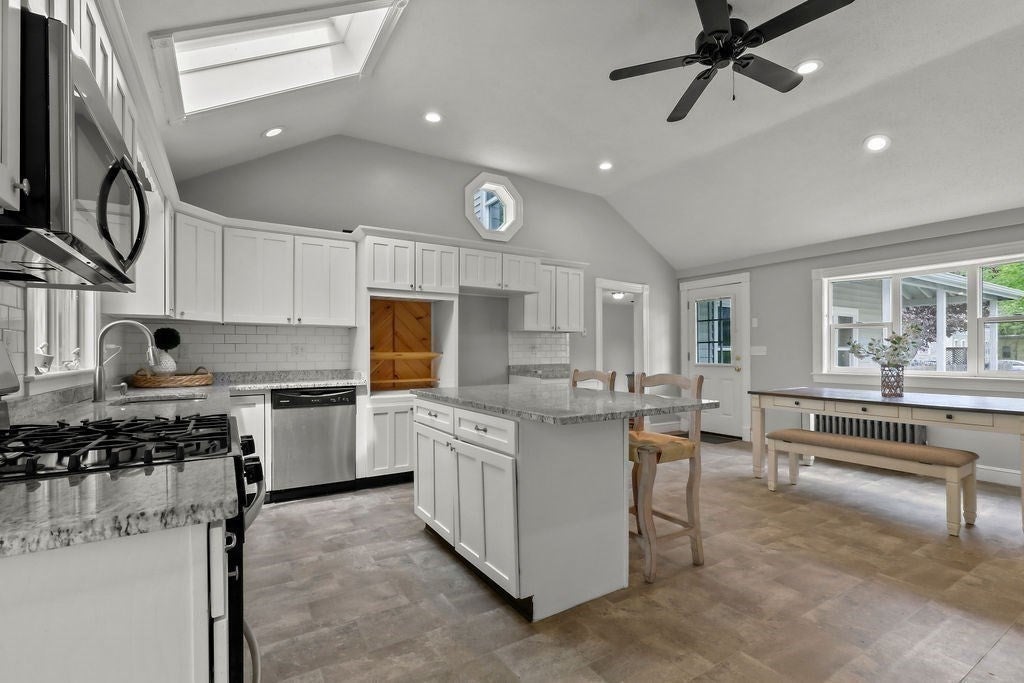
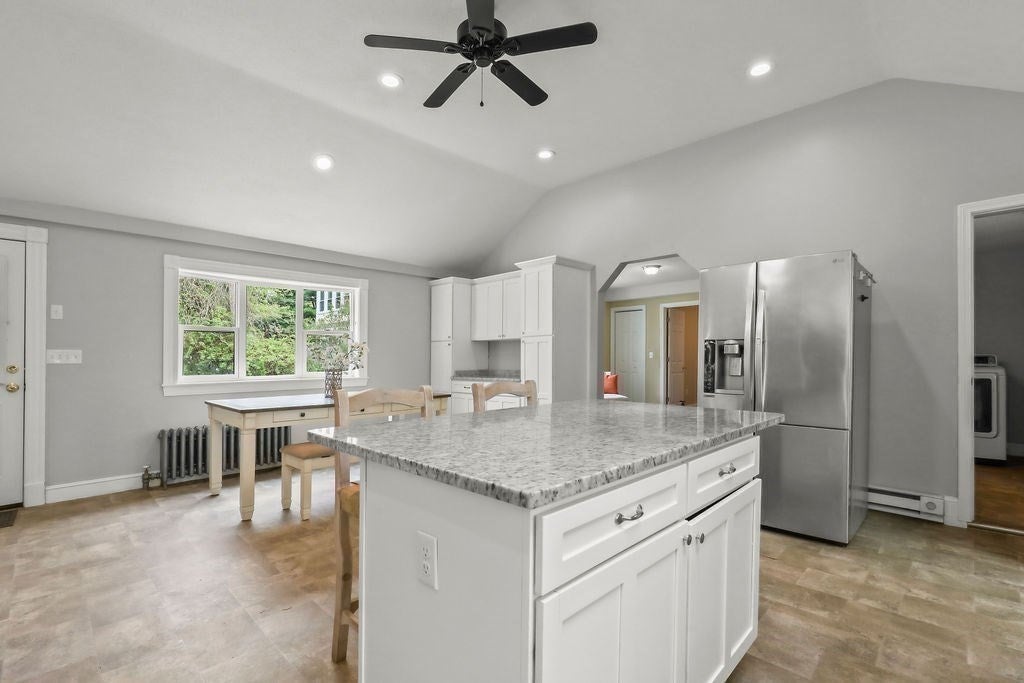
WOW! What a new price. Ready to move in. This Plainville home offers space inside and out located on a corner lot! First floor offers a large updated kitchen with island & stainless steel appliances, great for gatherings! Primary suite, with an additional square feet above to finish, bright dining room, bedroom, office & living room. updated bathroom. Second floor boasts two bedrooms with full bathroom. Large, flat back yard with deck and 2 sheds. Attached oversized 2 car garage. Newer roof and windows. Updated electric and plumbing! Great location to town center. This has so much character and charm. Minutes to I95 & I495 & RT 1.
Save
Ask
Tour
Hide
Listing Snapshot
Price
$579,900
Days On Site
132 Days
Bedrooms
4
Inside Area (SqFt)
2,719 sqft
Total Baths
2
Full Baths
2
Partial Baths
N/A
Lot Size
0.54 Acres
Year Built
1856
MLS® Number
73518440
Status
Active Under Contract
Property Tax
$6,500
HOA/Condo/Coop Fees
N/A
Sq Ft Source
Public Records
Friends & Family
Recent Activity
| a week ago | Listing updated with changes from the MLS® | |
| a week ago | Status changed to Active Under Contract | |
| 3 weeks ago | Price changed to $579,900 | |
| 4 months ago | Listing first seen on site |
General Features
Acres
0.54
Attached Garage
Yes
Disclosures
Buyer/Buyer's agent to verify any and all information and not rely solely on information on MLS. All room sizes and square footage are approximate. 1st floor Primary Suite has no closethas free standing closet. See attached Seller Disclosure.
Foundation
Concrete PerimeterStone
Garage
Yes
Garage Spaces
2
Parking
PavedAttachedGarage Door OpenerStorageWorkshop in GarageOff StreetUnpavedGarage
Parking Spaces
10
Property Sub Type
Single Family Residence
Sewer
Public Sewer
SqFt Above
2719
SqFt Total
2719
Style
Colonial
Water Source
Public
Zoning
RES
Interior Features
Appliances
Gas Water HeaterRangeDishwasherMicrowave
Basement
FullInterior EntryDirt FloorConcrete
Electric
Circuit Breakers200+ Amp Service
Flooring
TileVinylCarpetHardwood
Heating
Natural GasHot Water
Interior
Master DownstairsOpen FloorplanWalk-In Closet(s)
Laundry Features
Washer Hookup
Main Level Bedrooms
2
Bathroom 1
Level - First
Bathroom 2
Dimensions - 10x6.5Level - SecondArea - 65
Bedroom 2
Dimensions - 13x9.583333333Level - MainArea - 124
Bedroom 3
Dimensions - 14.666666666x12.166666666Level - SecondArea - 178
Bedroom 4
Dimensions - 13x10.583333333Level - SecondArea - 137
Family Room
Dimensions - 14.666666666x12.166666666Level - MainArea - 178
Kitchen
Dimensions - 20x18Level - MainArea - 360
Master Bedroom
Dimensions - 25x14Level - MainArea - 350
Office
Dimensions - 13.083333333x11.166666666Level - MainArea - 146
Save
Ask
Tour
Hide
Exterior Features
Exterior
Rain GuttersStorageOther
Fencing
Fenced
Lot Features
Level
Other Structures
Storage
Patio And Porch
Deck
Roof
Shingle
Community Features
Community Features
PoolTennis Court(s)ParkStable(s)Golf
Roads
Paved
Schools
School District
Unknown
Elementary School
Jackson
Middle School
Kp
High School
Kp
Listing courtesy of Kenneth Farrow of RE/MAX Real Estate Center

The property listing data and information, or the Images, set forth herein were provided to MLS Property Information Network, Inc. from third party sources, including sellers, lessors, landlords, and public records, and were compiled by MLS Property Information Network, Inc. The property listing data and information, and the Images, are for the personal, non-commercial use of consumers having a good faith interest in purchasing, leasing or renting listed properties of the type displayed to them and may not be used for any purpose other than to identify prospective properties which such consumers may have a good faith interest in purchasing, leasing or renting. MLS Property Information Network, Inc. and its subscribers disclaim any and all representations and warranties as to the accuracy of the property listing data and information, or as to the accuracy of any of the Images, set forth herein.
Last checked 2026-09-23 03:05 PM UTC
The property listing data and information, or the Images, set forth herein were provided to MLS Property Information Network, Inc. from third party sources, including sellers, lessors, landlords, and public records, and were compiled by MLS Property Information Network, Inc. The property listing data and information, and the Images, are for the personal, non-commercial use of consumers having a good faith interest in purchasing, leasing or renting listed properties of the type displayed to them and may not be used for any purpose other than to identify prospective properties which such consumers may have a good faith interest in purchasing, leasing or renting. MLS Property Information Network, Inc. and its subscribers disclaim any and all representations and warranties as to the accuracy of the property listing data and information, or as to the accuracy of any of the Images, set forth herein.
Last checked 2026-09-23 03:05 PM UTC
Neighborhood & Commute
Source: Walkscore
Save
Ask
Tour
Hide